Building Access Systems
Liftroller Floor loading platform
The Liftroller Floor is a loading platform for buildings with floor-to-ceiling openings, such as balcony fronts and unglazed curtain wall. It is rated to 1,500 kg, the highest in the Liftroller range, and has a recessed track so a pallet jack can run straight onto the deck and take the load away.
 1 / 7
1 / 7Talk to the team
Get pricing on the Liftroller Floor
Tell us the floor levels, the openings you have and what you need to move. We'll come back with the right setup and what it costs.
A real reply, usually same day
Weekdays, from the team in Sydney. Not an autoresponder.
We'll tell you if it's the wrong fit
If another machine in the range suits your access better, we'll say so.
Under a minute to fill
Name, email and a number so we can call you back. Everything else is optional.
What the Liftroller Floor does
Where the Liftroller Wall works in a window, the Floor works in an opening that runs all the way down to the slab. Balcony openings before the balustrade goes on, curtain wall before the glazing, plant room openings: anywhere there is a full-height gap in the envelope.
It carries 1,500 kg, which is 300 kg more than any other unit in the range, so it takes the heaviest packs. The deck has a U-shaped track set into it at 580 mm wide, sized for a pallet jack, so the load can be picked up and wheeled off without a second lift.
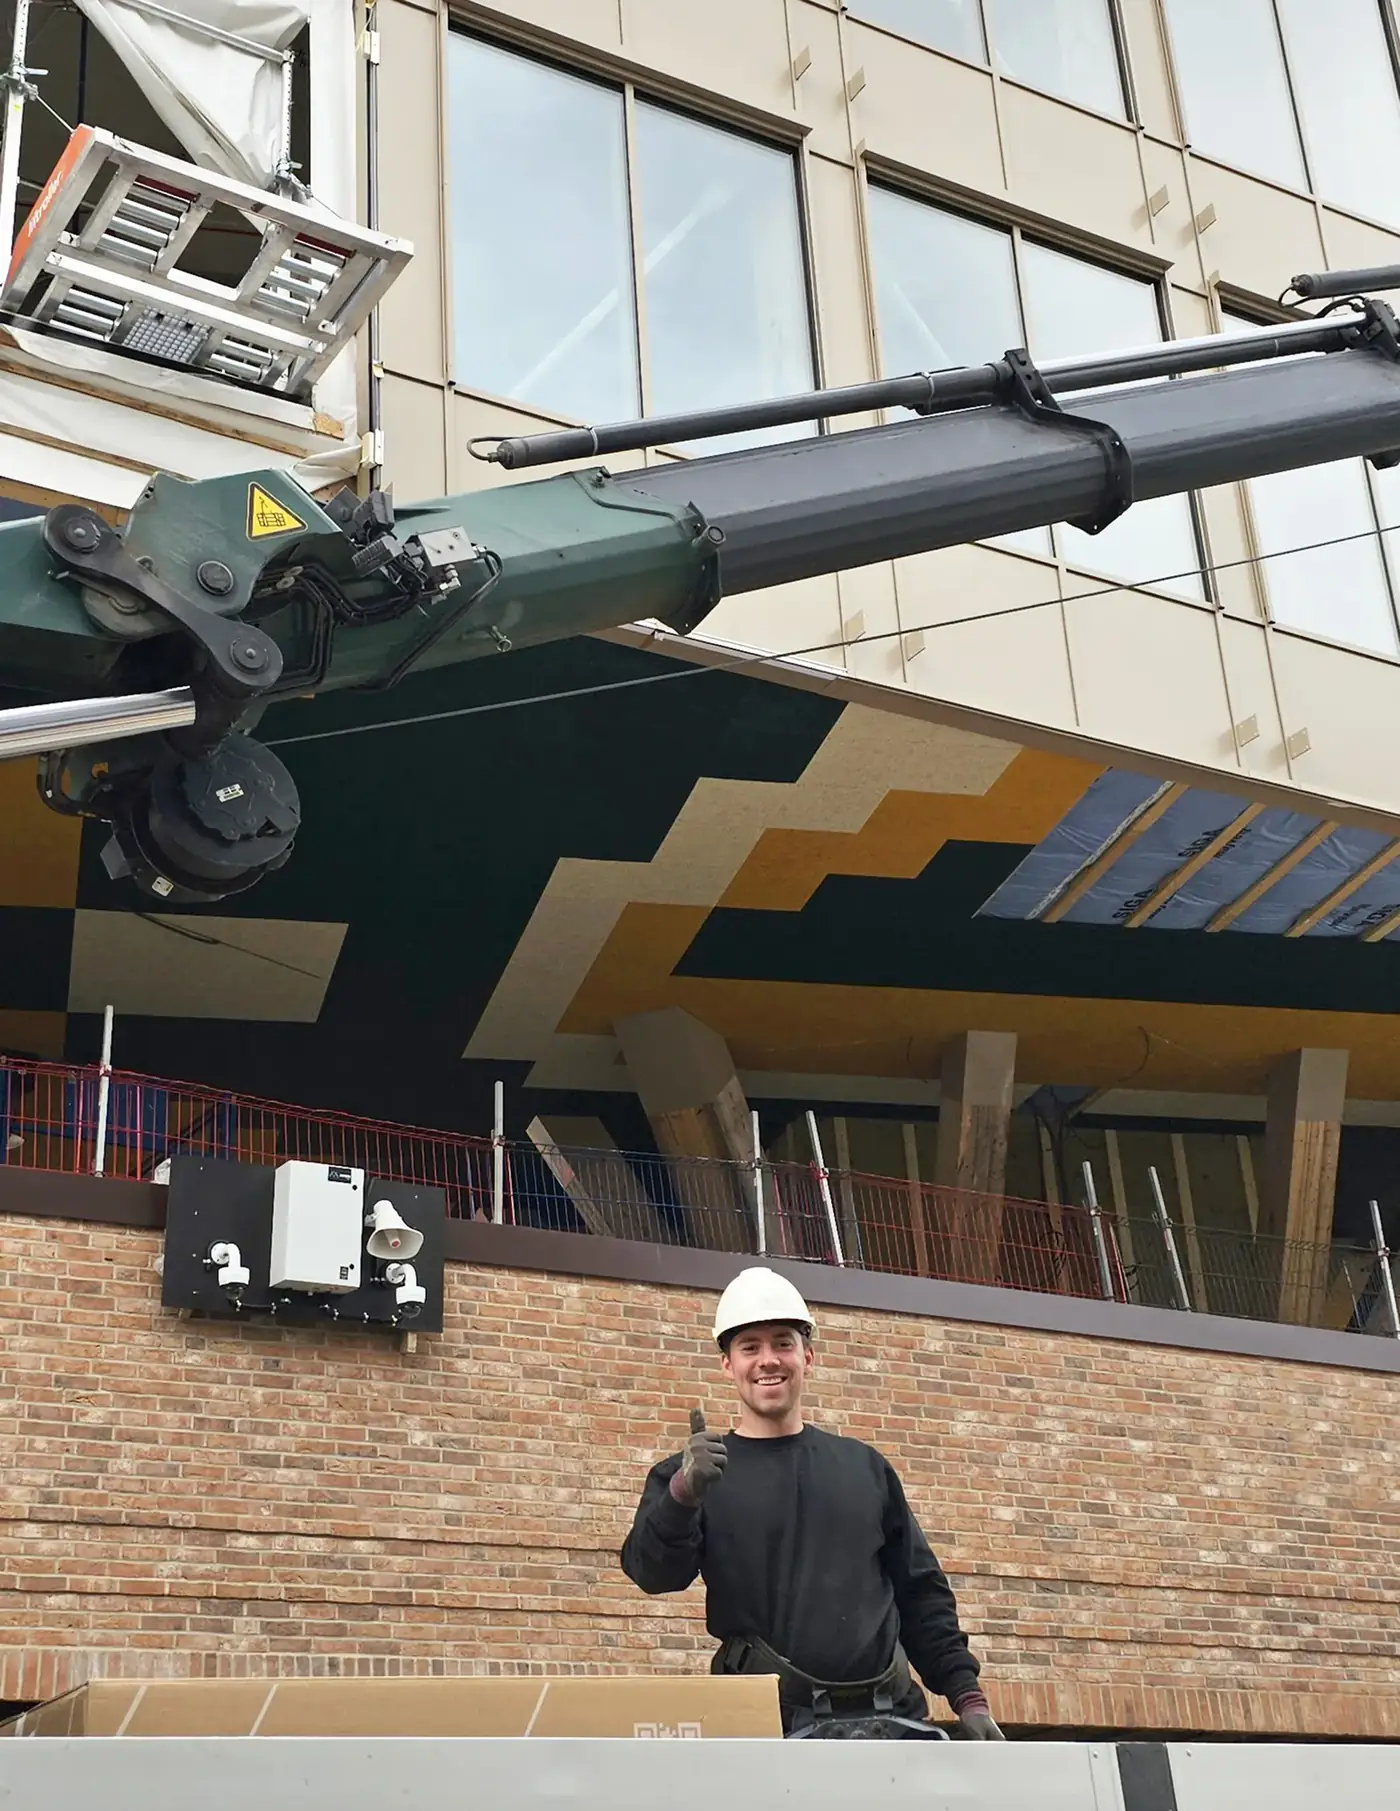
The outer section projects 1,300 mm past the face of the building for the crane to land on, and 2,000 mm sits inside on the slab. Like the rest of the range it comes apart into carryable pieces with no tools.
How it works on site
- 1
Set it in the opening
The unit tensions between the slab and the ceiling above. The standard build starts at 2,200 mm floor to ceiling, with a raised option for taller floors. Tell us your slab-to-soffit and we will confirm which build you need.
- 2
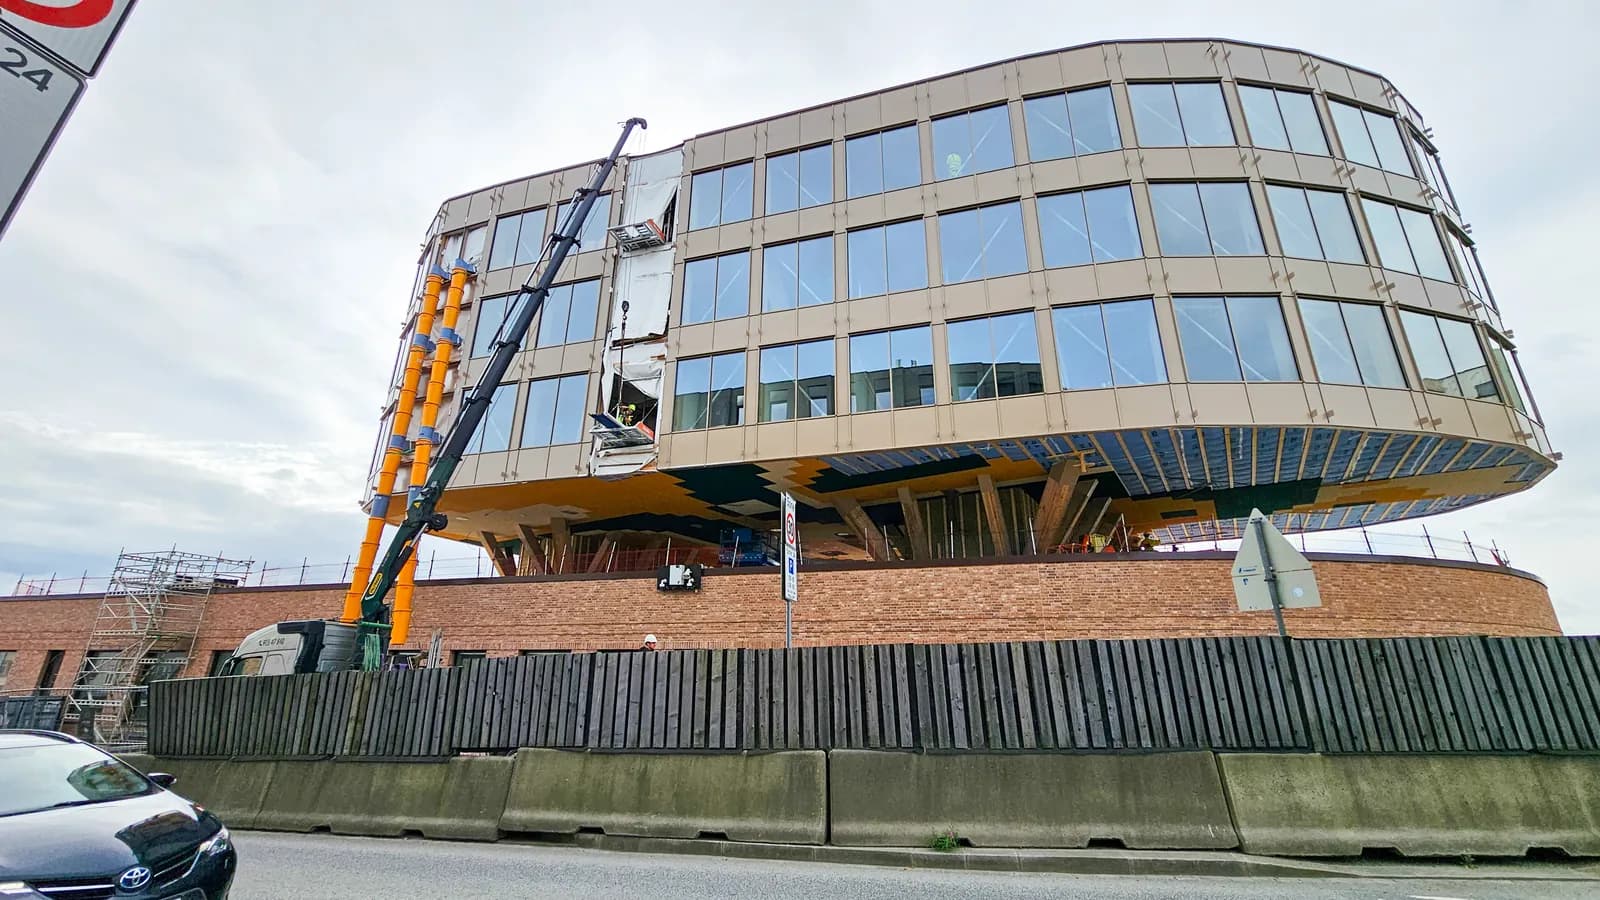
Crane the pack onto the outer deck
1,300 mm sits outside the building line, so the crane has a clear landing area without swinging over the floor.
- 3
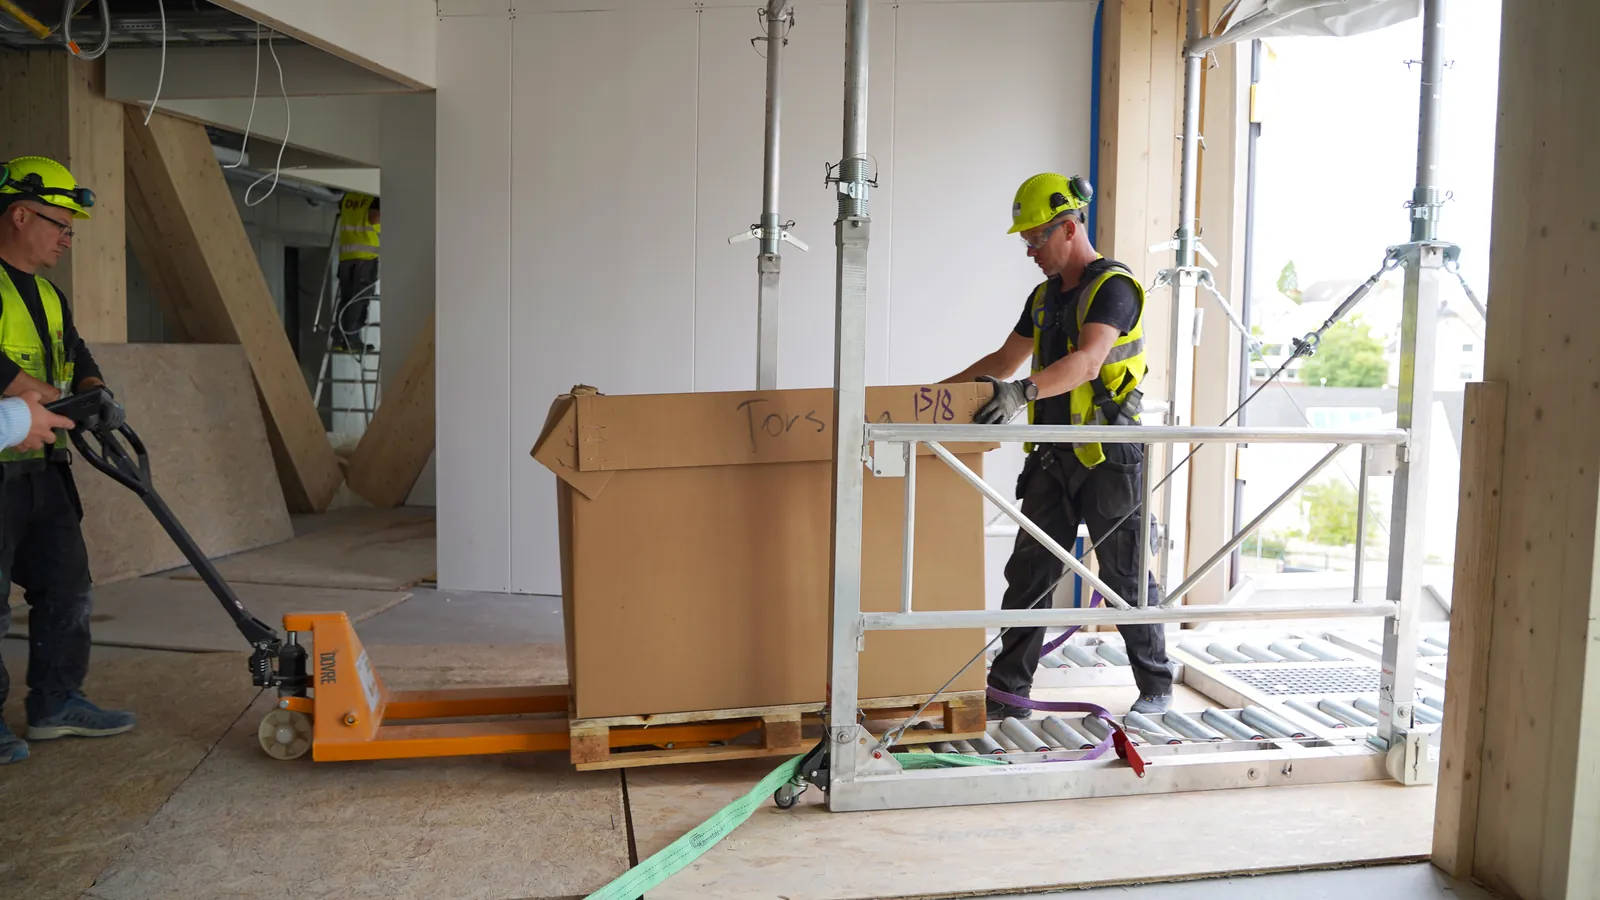
Run a pallet jack straight in
The recessed track lets a jack pick the pallet up on the deck and roll it inside. The top rollers sit only 85 mm above the floor, so there is barely a lip to cross.
- 4
Move it out to the work face
From the slab, take it on with a stacker, a wagon or a run of tables depending on how far it has to go.
What it handles
The 1,500 kg rating and the pallet jack track make this the one for heavy, palletised loads that need to keep moving once they are inside.
- Full pallets of tile, stone and screed
- Plant: air handling units, pumps, tanks
- Switchboards and electrical gear
- Plasterboard and lining by the pack
- Flooring, in rolls or boxed
- Anything already on a pallet you would rather not break down
Using the Liftroller to hoist in the materials leaves the goods lift free for staff and other trades. This results in a much more efficient construction site.
Technical specifications
Every figure below was verified against the manufacturer's Australian specification sheets in August 2026.
| Specification | Value |
|---|---|
| Max. width loading area | 1400 mm |
| Total width (incl. maneuvering wheels) | 1780 mm |
| Width outer part | 1600 mm |
| Length of part inside building | 2000 mm |
| Length of part outside building | 1300 mm |
| Total length | 3300 mm |
| Minimum height (Standard) | 2200 mm |
| Minimum height (Optional) | 3000 mm |
| Maximum height (Standard) | 3250 mm |
| Maximum height (Optional) | 4050 mm |
| Height from top rollers to floor | 85 mm |
| Width U track for pallet jack | 570 mm |
| Tare weight total | 259 kg |
| Maximum Load capacity (WLL) | 1500 kg |
Key features
- Carries up to 1,500kg, the highest in the range
- Built for floor-to-ceiling openings
- Pallet jack track recessed into the deck
- Rollers sit just 85mm above the slab
- Reaches 1,300mm outside the building line
- Breaks into carryable parts, no tools needed
Got a question about your site?
Openings, floor levels, load weights: send us the details and we'll tell you straight whether the Liftroller Floor is the right call.
Where it is used
Apartment balconies
Load through the balcony opening before the balustrade is fitted. Every unit on the floor gets its materials without a single trip up the stairs.
Curtain wall buildings
Use the openings before the glazing goes in. Commercial fitouts move whole floors of material this way.
Heavy packs
At 1,500 kg it takes loads the rest of the range will not, so it suits tile, stone, screed and plant.
Plant and equipment
Air handling units, switchboards and tanks can go in through a plant room opening rather than being broken down and carried.
Floor or Wall
Both are loading platforms that leave no fixings in the building. The opening you have usually decides it for you.
This page
Liftroller Floor

| Attribute | Liftroller Floor | Liftroller Wall |
|---|---|---|
| Working load limit | 1,500 kg | 1,200 kg |
| Own weight | 259 kg | 177 to 197 kg |
| Opening type | Floor to ceiling | Window, sill or parapet |
| Handles a parapet | No | yes, up to 1,050 mm |
| Pallet jack track in the deck | Yes | No |
| Height of rollers above floor | 85 mm | 930 to 1,225 mm |
| Reach outside the building | 1,300 mm | Adjustable to the opening |
| Model options | Standard and raised | Narrow, Standard, Extended |
| Tools to assemble | No | No |
Choose Liftroller Floor when
Full-height openings, the heaviest loads, and when you want a pallet jack on the deck.
Choose Liftroller Wall when
Window openings with a sill or parapet, and refurbishment work using existing apertures.
Want Liftroller Floor pricing for your site?
Leave your details and we'll call you back with availability and what it costs for your job.
Working out whether it pays
No invented savings figures here. These are the lines worth adding up for your own job.
Labour hours on material handling
Count the people and the hours currently spent carrying, and what those hours are worth on your rates. This is usually the biggest line by a distance.
Crane and hoist time
Every lift to ground level that then has to be moved again is a lift you paid for twice. Landing on the floor removes the second handling.
The goods lift
If materials are going up in the lift, other trades are waiting for it. Freeing the lift has a programme cost attached that rarely gets counted.
Rigging and ground space
External hoists and scaffold bays need somewhere to stand and something to tie to. On a tight site that space has a real cost, or does not exist at all.
Damage and rework
Carried materials get dropped, scuffed and cornered. Sheets rolling on a level bed do not.
Injury and lost time
Manual handling is one of the largest causes of lost-time injury in Australian construction. Fewer carried loads is fewer chances for a back injury on your job.
Send us the floor levels, the openings and the heaviest thing you need to move, and we will tell you whether the Floor is the right unit and what it costs for your programme.
Common questions
It is a loading platform for openings that run from the floor to the ceiling, such as balconies and unglazed curtain wall. It is rated to 1,500 kg and has a built-in track so a pallet jack can run onto the deck.
The working load limit is 1,500 kg. That is the highest in the Liftroller range.
The Floor suits full-height openings and takes 1,500 kg with a pallet jack track in the deck. The Wall suits window openings with a sill or parapet and takes 1,200 kg.
Yes. There is a U-shaped track recessed into the deck for exactly that, and the rollers sit 85 mm off the floor so there is very little lip.
The standard build starts at 2,200 mm floor to ceiling. A raised option covers taller floors, from a 3,000 mm minimum. Send us your slab-to-soffit and we will confirm the build.
259 kg in total, and it disassembles into manageable parts without tools so it can be carried between floors.
Not covered here? Talk to our team and we will answer it against your actual site.
Works with
The Liftroller range is a system. These are the pieces most often used alongside this one.


Hire or buy
Let's work out if the Liftroller Floor fits
Send us the loads, the access and your dates. You'll get a person who knows the gear, not a sales script, and a straight answer on whether this is the right machine for the job.
A real reply, usually same day
Weekdays, from the team in Sydney. Not an autoresponder.
We'll tell you if it's the wrong fit
If another machine in the range suits your access better, we'll say so.
Under a minute to fill
Name, email and a number so we can call you back. Everything else is optional.
Liftroller Floor
Get pricing and availability