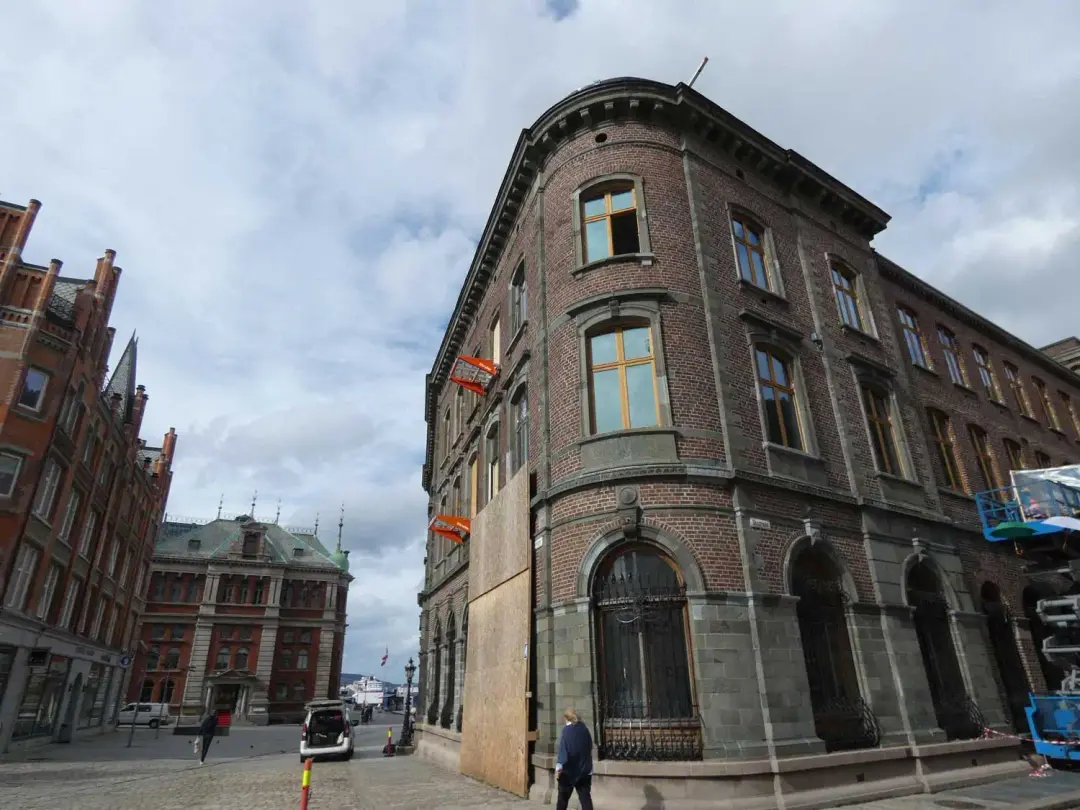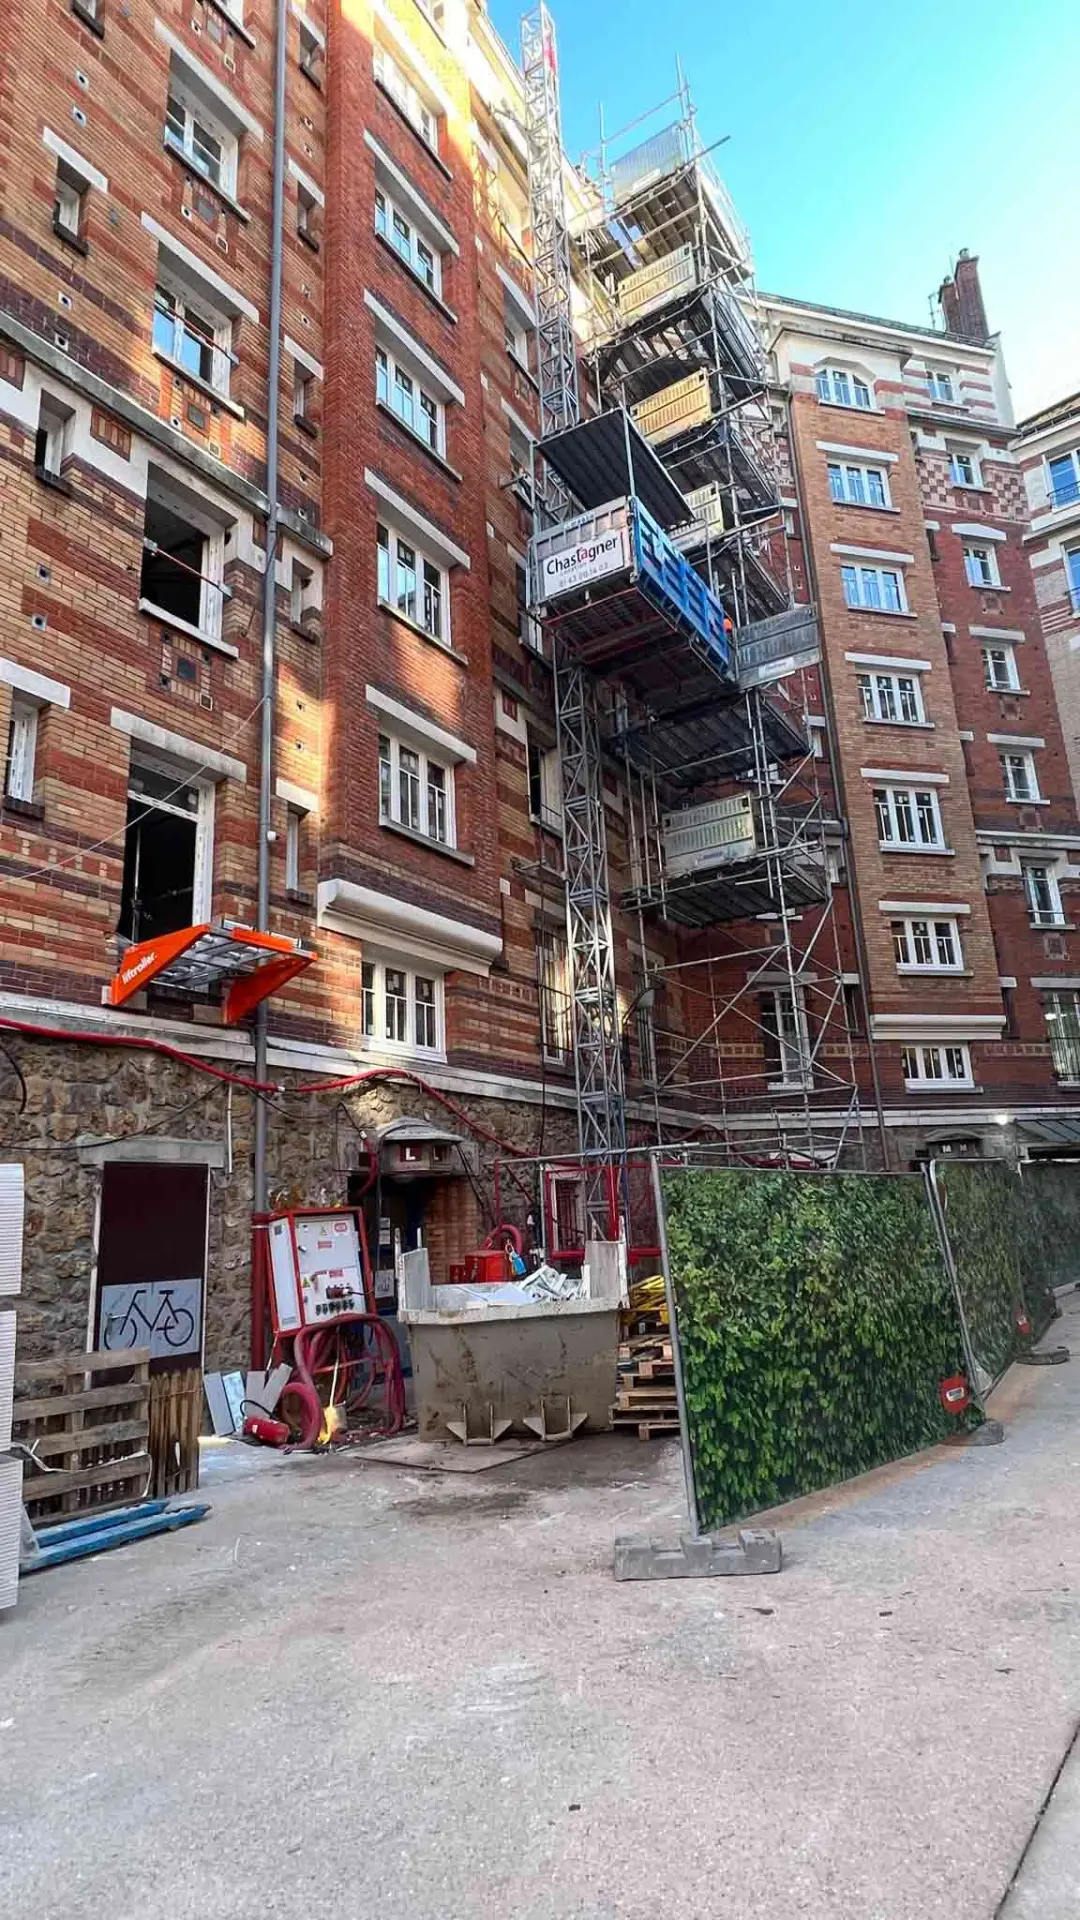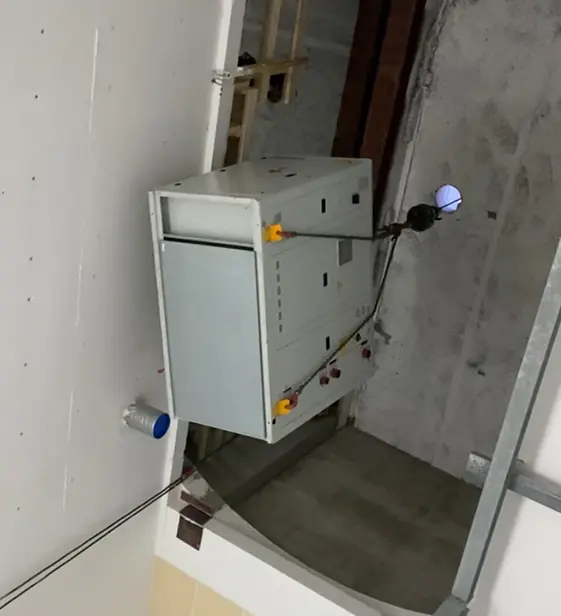
The old US Embassy building in Oslo was being converted, and the plant going into it was bigger than anything the building was ever meant to swallow. Liftroller Floor was used to form a roller line from the outside into the building, so crane loads, including cooling units, could roll in across the slab instead of being carried, dragged or levered along on bars.
The site
A protected building sets the rules before anyone turns up. You cannot cut a new hole in the facade to suit the delivery, you cannot bolt a bracket to something that is listed, and you cannot mark the stone or the joinery getting materials past it. Anything you do fix has to come off again and leave the fabric the way you found it.
The openings you have are the ones the original architect chose. They are where they are, at the height they are, and they are often not lined up with where the plant has to finish up. Access at street level in a city is limited to what the crane can reach and what the road closure allows, so every lift has to count rather than being repeated until it works.
Mechanical plant makes it harder again. A cooling unit is heavy, it has a footprint, and it is not something you want skidding across a floor that other trades have already finished.
What they used
The job was done with Liftroller Floor, a lightweight roller system for multi storey buildings that forms a roller line between the outside and the inside. The crane brings the load to the opening, it lands on the rollers, and it rolls in on the level rather than being picked up a second time once it is inside.
The related kit does the rest of the run. The Liftroller Table gives an adjustable roller surface for shifting loads horizontally once they are in, and trestles at 5.8 kg each and 700 kg capacity carry the line where you need it without anyone lugging heavy stands about. Where the way in is a window rather than a floor edge, the Liftroller Wall platform clamps into the opening with a patented lock that leaves no facade damage, which is exactly the constraint a heritage job runs into. There is a plain explanation of how the parts work together on our Liftroller system page.
How it worked on site
Loads came in through an existing opening, onto the roller line, and along the floor to where the plant was going. The handling was rolling rather than lifting, so the effort was pushing a load along a level line instead of taking its weight. That is the difference between a controlled two person move and a five person move with a load that can get away from you.
Nothing was fixed into the protected fabric. The roller line sits on the slab and comes out again at the end, which is what made it acceptable on a building where the exterior had to be left alone. The same logic applies to the internal finishes, because a rolling load stays off the floor surface.
What it changed
The renovation kept moving without the delivery method turning into the argument. Plant went in, the building was not marked, and the programme did not have to bend around a method that the heritage conditions would never have allowed. For a comparison of the options on constrained city jobs, see our piece on scaffold loading bay alternatives.
Plenty of Sydney buildings come with the same conditions: a facade you cannot touch and an opening you have to use as it is. If that describes your job, talk to our Sydney team.