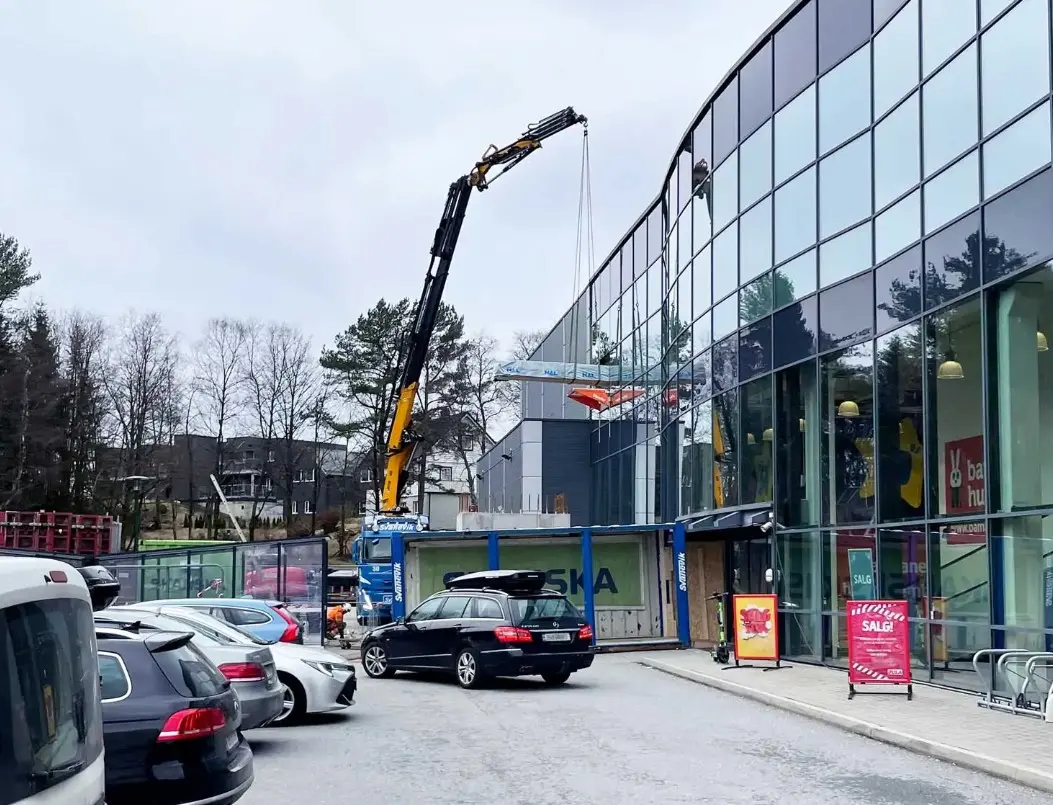
Skanska AS was converting occupied retail space behind a completed glazed facade, with no room outside the building to stand a crane and land material conventionally. They used the Liftroller Wall to bring material in through the facade opening instead, so the glazing line stayed intact and the crew kept working.
The site
Retail conversions are awkward for the same reasons every time. The facade is already finished, often glazed, and nobody wants fixing points drilled into it. The building usually sits on a street frontage with pedestrians on one side and traffic on the other, so there is nowhere to build a scaffold loading bay even if the programme allowed for one. And the work is frequently phased around parts of the centre that are still trading.
That combination rules out most conventional options before you start. A fixed cantilevered deck needs somewhere to fix. A mast climbing hoist needs a ground level footprint and a tie back to the structure. Both are difficult to justify on a conversion measured in weeks rather than months.
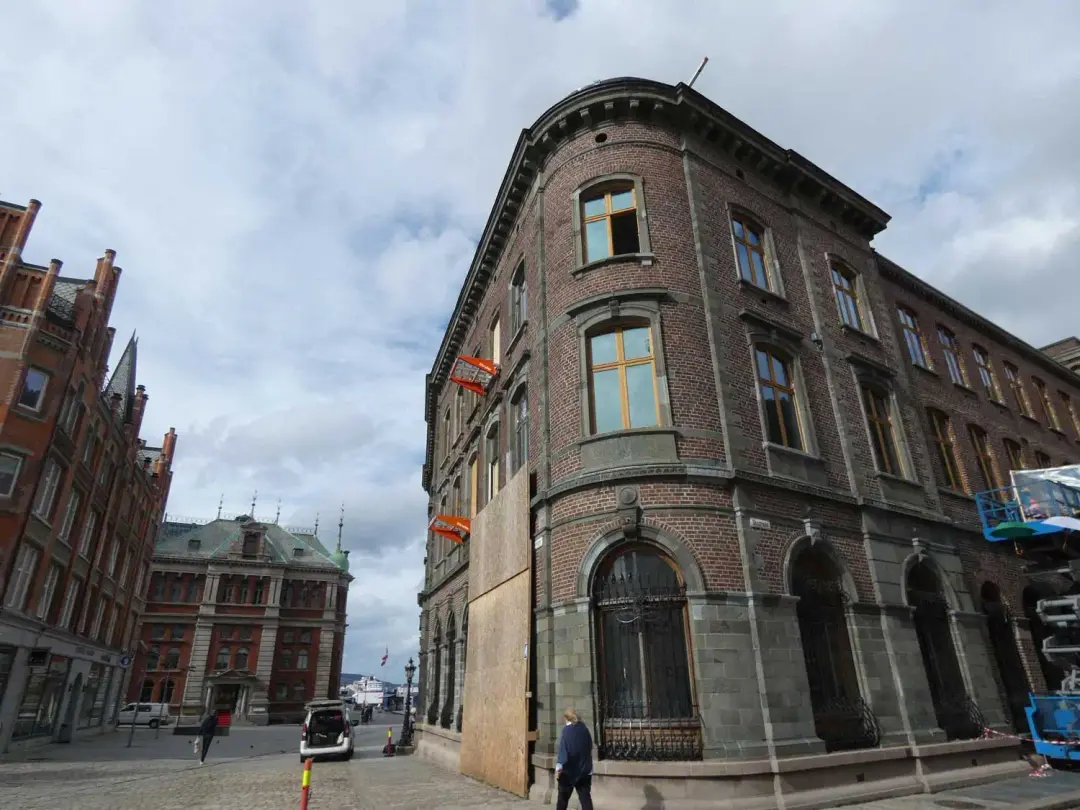
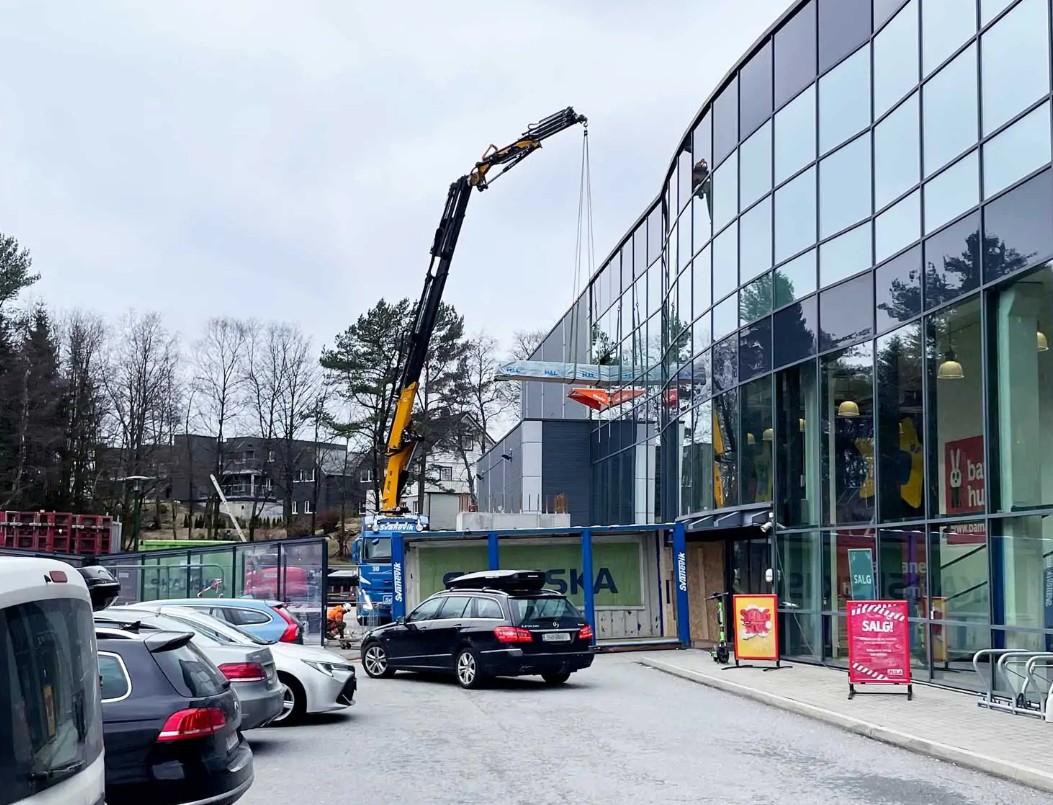 A completed glazed facade removes the fixing points that a cantilevered deck depends on.
What they used
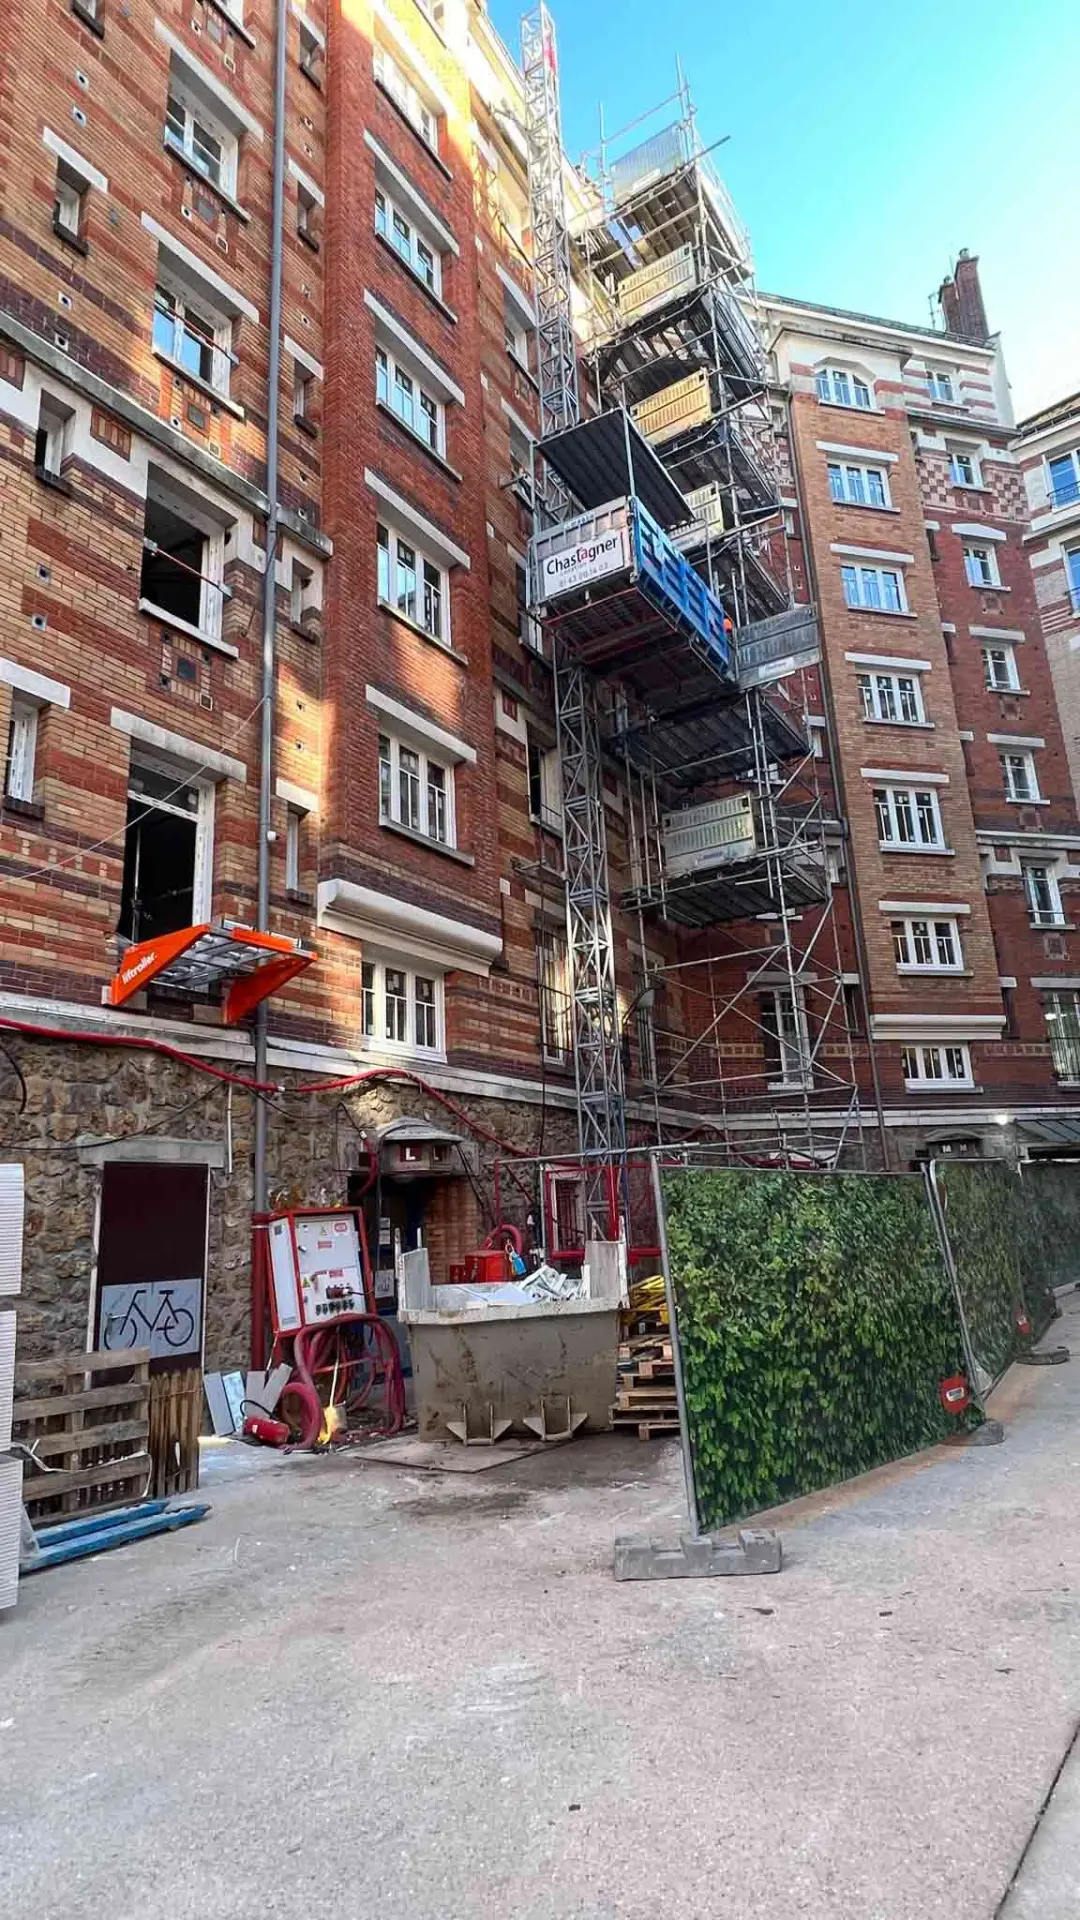
The job ran on the Liftroller Wall, a mobile loading platform rated to 1,200 kg that locks into an existing window or facade opening. It assembles in roughly ten to fifteen minutes without tools, and the patented lock holds it in the opening without fixing to the facade, so there is no making good afterwards.
Once material is through the opening, it still has to travel. On a retail floor plate that can be a long way from the landing point to where the trade is working, which is where a Liftroller Wagon or a powered Liftroller Stacker does the work that would otherwise be a multi-person carry. For longer horizontal runs the Liftroller Table extends the roller line so the load never has to be lifted again.
How it worked on site
The sequence is simple, which is the point. The crane lands the load on the platform at the opening, the material rolls off the platform onto the floor, and the platform can be moved to a different opening on a different level by two people when the work moves.
That last part matters more on a conversion than on a new build. Phased retail work does not progress neatly upward floor by floor, so a landing point that can only be repositioned by crane spends a lot of the programme in the wrong place.
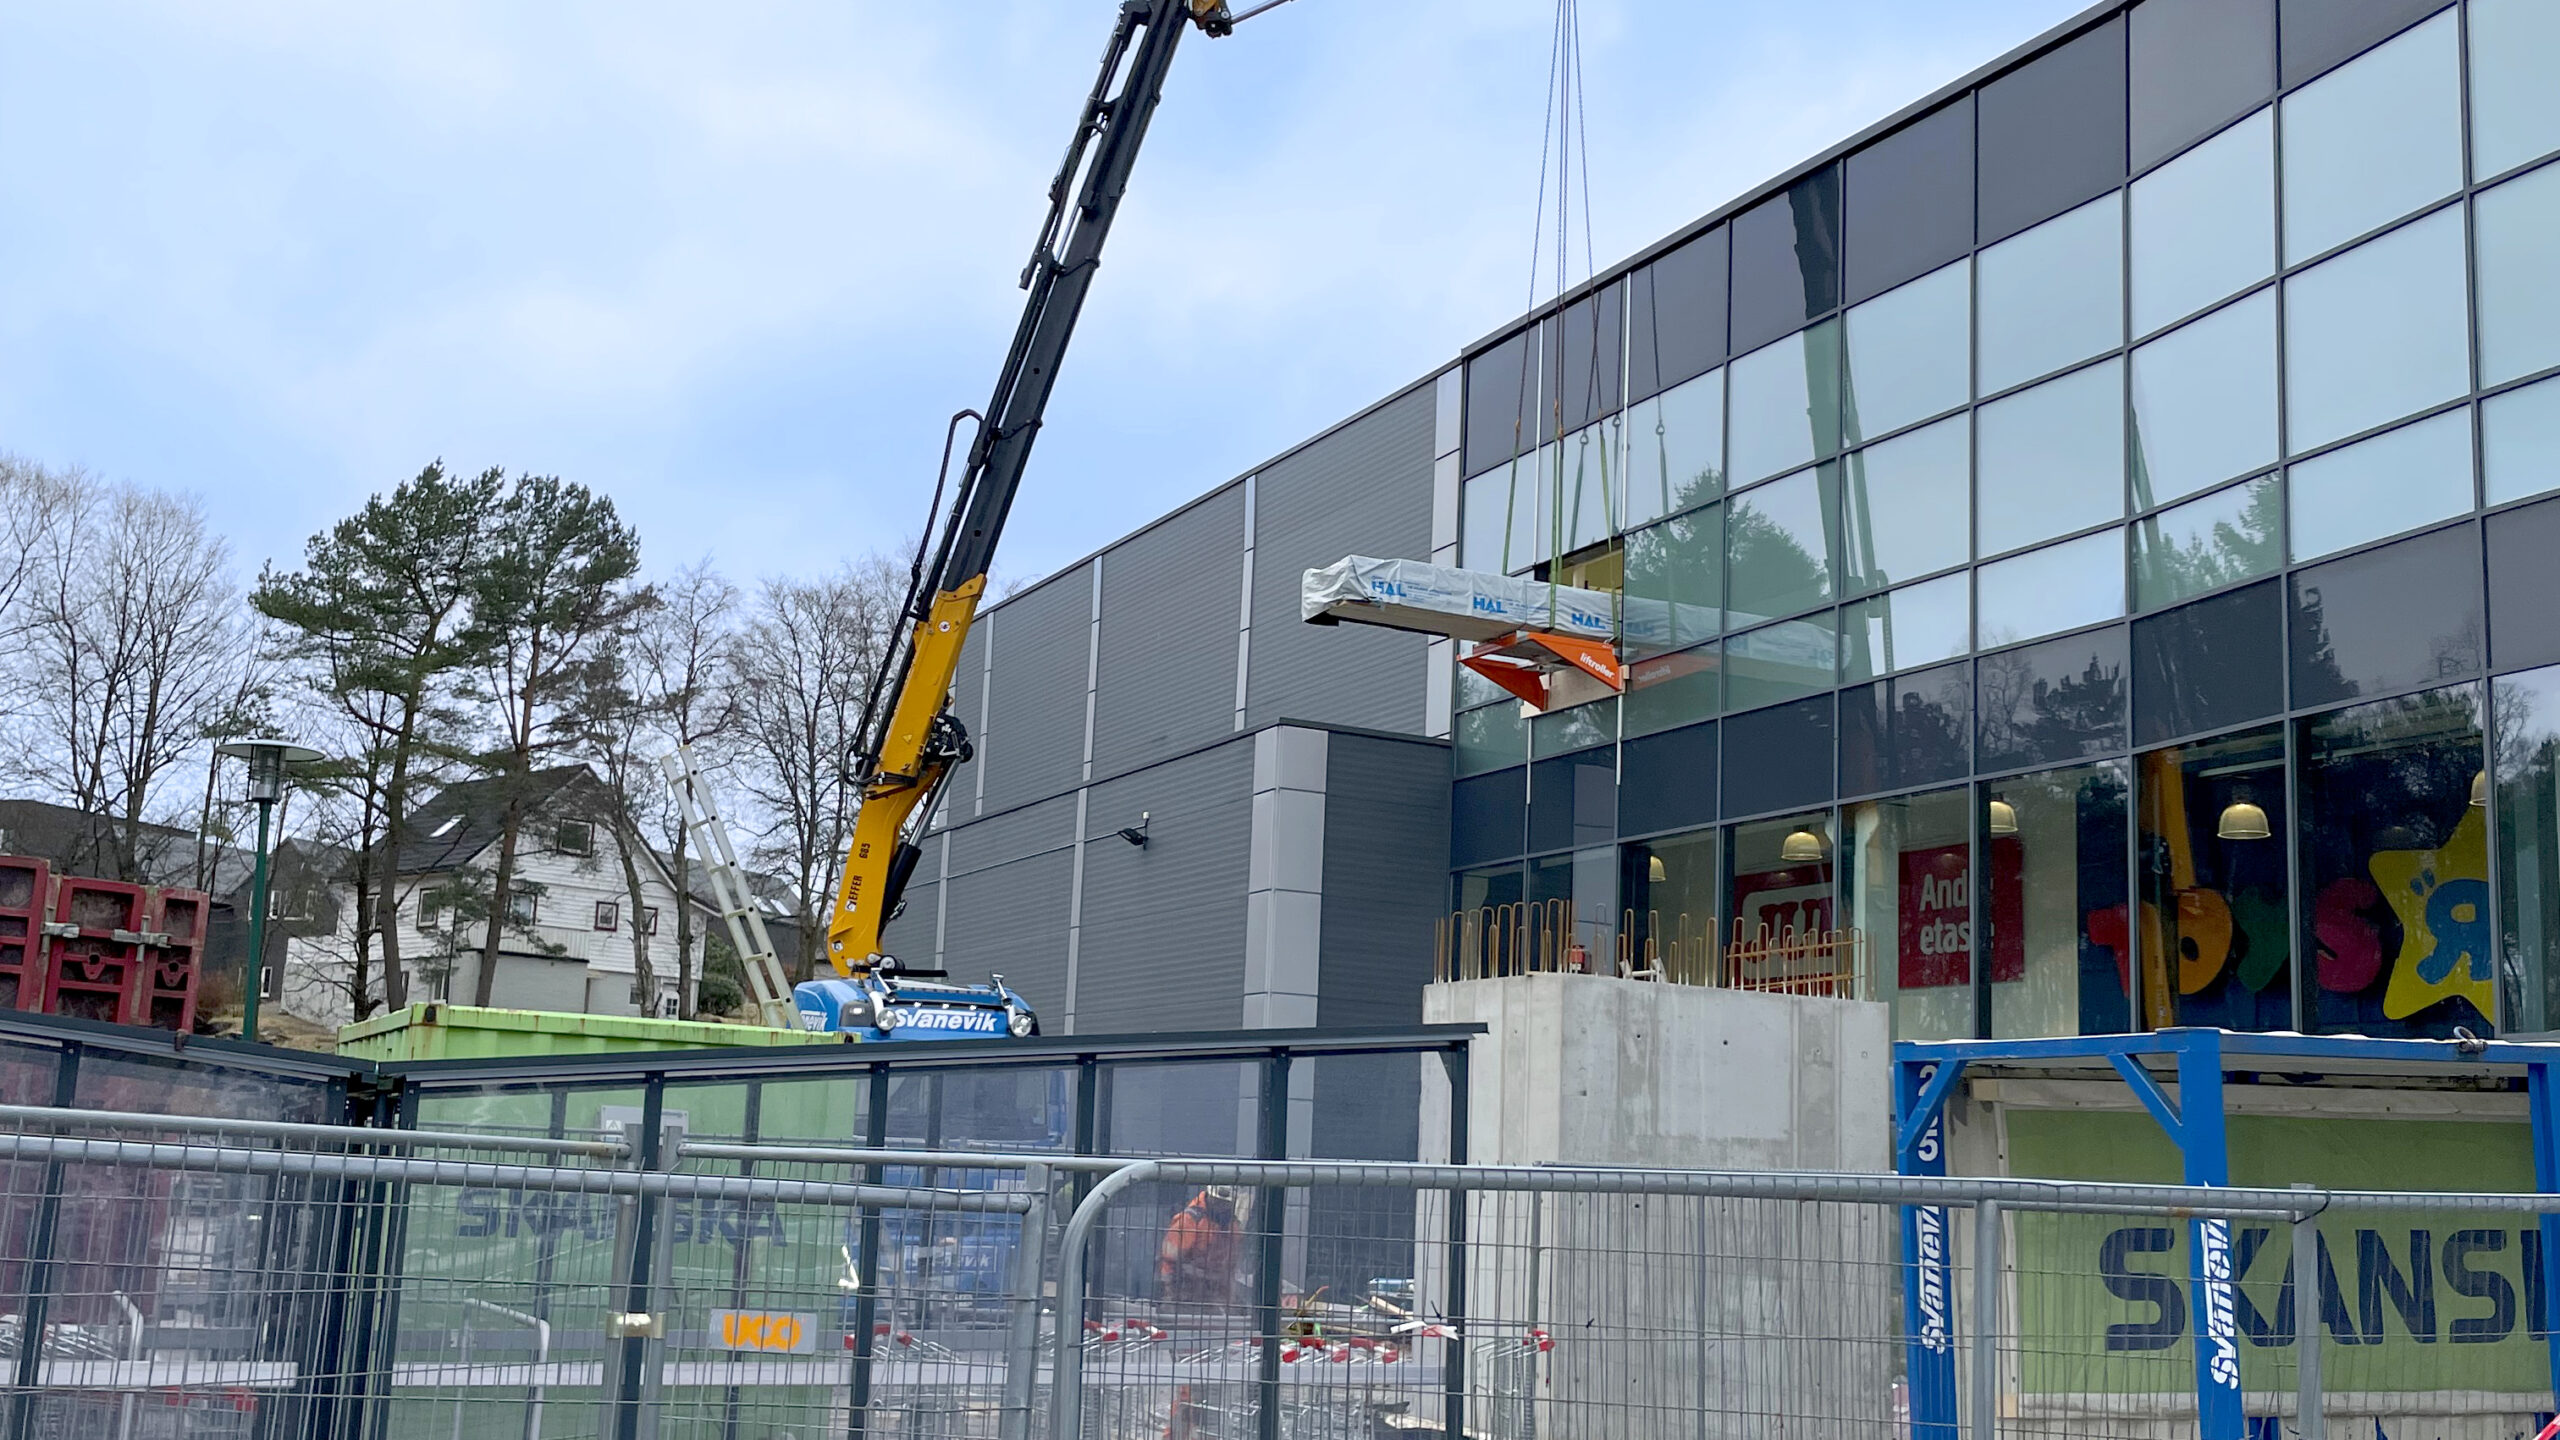 Material comes in through the existing opening, so the glazing line and the street frontage are both left alone.
What it changed
Skanska reported that the system improved material flow enough to finish the conversion ahead of their programme. We have not independently verified that figure, and the honest version is the mechanism rather than the number: removing the carry and removing the dependency on external access takes a large and unpredictable variable out of a phased fit-out.
The wider argument is set out in our guide to loading platform hire in Australia, which compares the four ways of landing material at height and where each one wins. If your constraint is a completed facade specifically, the scaffold loading bay alternatives piece covers that scenario in more detail, and the Opus XVI hotel job is the same problem on a heritage building.
If you have a conversion with a finished facade and nowhere to land outside, talk to our Sydney team. We offer a free on-site trial so you can prove the method on your own job first.