What Is a Cantilevered Crane Loading Platform? A Complete Guide
Get a quote for your site
Leave your details and we'll call you back with pricing and the right system for the job.
A cantilevered crane loading platform is a temporary deck that fixes to a building's structure and projects out past the facade with nothing holding it up from below. A crane lands material on the deck, crews pull it inside, and none of it has to queue at ground level or travel up through the building. The word cantilever describes how it carries itself: the load out on the nose is balanced by fixings and ballast back inside the slab.
They turn up on high-rise new builds, refurbishments and demolition. Anywhere the crane can reach but a truck cannot, a loading deck at height is usually the answer.
How does a cantilevered crane loading platform work?
The deck is a steel frame with a solid or mesh floor, guardrails or mesh sides, and a gate on the outboard edge where the crane lands. It sits flush with the slab so nothing has to be lifted over a lip at the threshold.
The sequence is simple. The crane sets a pallet on the deck, the rigger releases, and the crew inside moves it into the floor. One lift, one floor, done.
A pallet on the deck has still not reached the work face. That last stretch across the slab is what a Liftroller E Wagon is for, and a high lift pallet jack covers the placing once you get there.
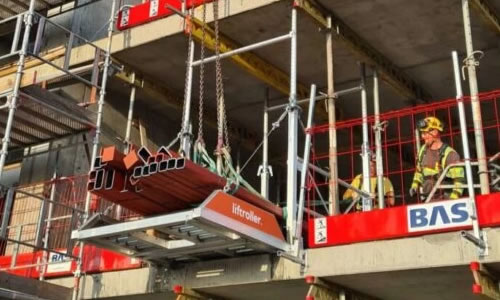
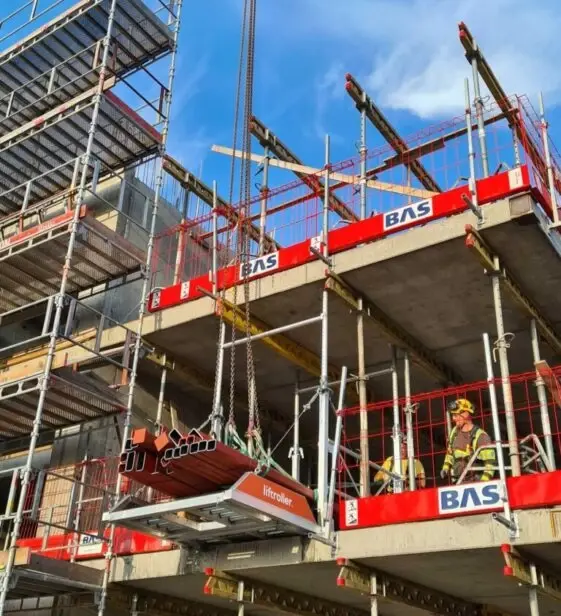 Platforms working off several levels at once on the Furukrona apartment build.
How does it fix to the structure?
This decides whether a cantilevered deck suits your building. The platform transfers everything on its nose back into the frame, so it needs something solid to grab.
Most systems use one of two approaches. The first is through-bolting: holes drilled through the slab, threaded rod down through them, and the frame clamped between plates above and below. The second is a needle beam arrangement, where beams run back inside the floor plate and are held down by ballast or tied to a column.
Either way, someone checks the fixing detail against the actual slab or frame. That is an engineering decision, not a site decision. Penetrations also mean making good later, which sounds minor until you count them across twenty floors.
What do distributed load and point load mean?
Every loading deck carries two numbers, and people get caught out mixing them up.
Distributed load is what the deck holds when weight is spread evenly across the floor area. Point load is what it takes through a single small contact patch, such as one pallet foot or one wheel of a pallet jack. Point load is always the lower figure, and it is the one that matters when a crane sets a dense pallet of tile or brick down on four small feet.
Do not work off an assumed number. Rated capacity is specific to the system, the fixing method and the span, and it is on the supplier's spec sheet and marked on the platform. For current duty of care and load marking requirements, check the SafeWork guidance for your state.
How do you install one and move it between floors?
Installation means a crane lift to place the frame, a crew to drill and fix, then a check before first use. Allow most of a shift per deck, less once the crew has done a few.
Repositioning surprises people. Moving a fixed deck up a floor is not quick: you clear it, unbolt it, crane it, re-fix it at the new level, and make good the holes behind you. Most contractors run a few decks and leapfrog them up the building.
If you would rather not tie up the crane for repositioning, a mobile loading platform is the other route. The Liftroller Wall locks into an existing window or facade opening, assembles in roughly 10 to 15 minutes without tools, and is rated to 1,200 kg. The patented lock means no facade damage and no making good.
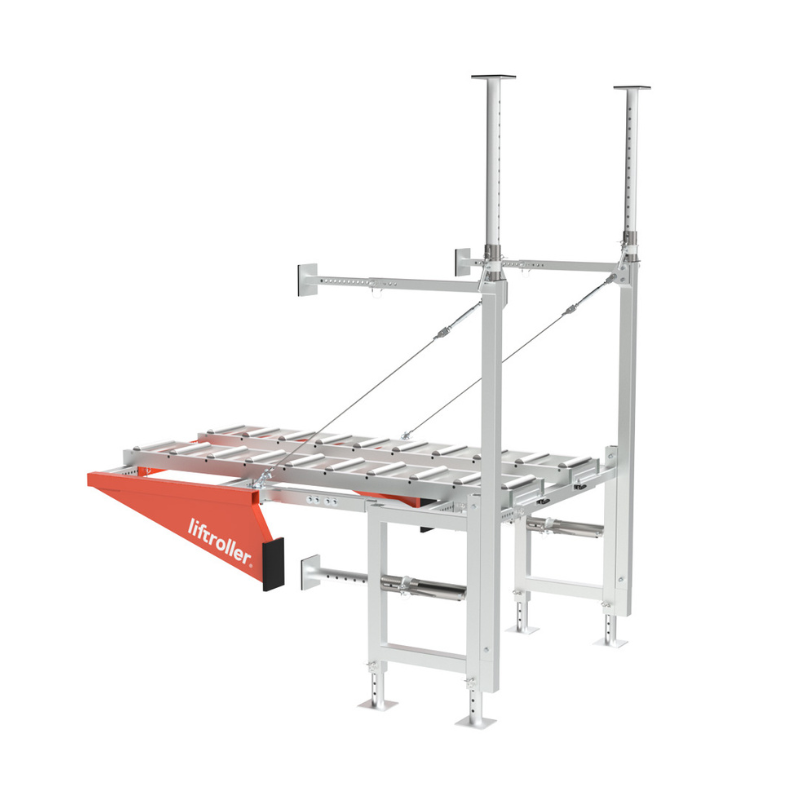 The Liftroller Wall in the opening, roller bed out and uprights fitted. Detail on the Liftroller Wall page.
Weighing up Liftroller for a job?
Leave your details and we'll call you back with pricing and the right system for the load.
When is a fixed cantilevered deck the right call?
Plenty of the time, and it is worth saying so plainly.
A fixed cantilevered crane loading platform wins when the building is a new concrete frame with clean slab edges, when the programme is long enough that the install cost spreads across months of use, and when you are landing heavy or awkward loads that need a full deck to sit on. Steel bundles, long sheet goods and packaged services all suit a deck better than an opening.
It also wins when you have spare crane capacity, because a deck stages a lot of material at height in one go. If the crane is your bottleneck, the maths changes, and we worked that through in crane loading platform versus window opening delivery.
It wins on long demolition jobs too, where the facade is coming down anyway and you need a route to load material out.
When is a cantilevered deck the wrong call?
Heritage and completed facades. If the face of the building is finished, listed, or precast you cannot drill, a fixed deck is off the table.
Confined city sites. A deck projects into the air space over the footpath or the neighbour's title. On a tight Sydney site you may not get that approval at all, which we cover in scaffold loading bay alternatives for tight city sites.
Short fit-outs. Install, certify, use it for three weeks, strip out, make good. The setup dominates and you never see the benefit.
Scaffold coming down early. If your deck relies on the scaffold, or the strike date lands before your last delivery, you lose your loading route right when the fit-out trades need it most.
How does a cantilevered crane loading platform compare with the alternatives?
| Option | Best for | Main limitation | Moves floors |
|---|---|---|---|
| Fixed cantilevered crane loading platform | Long new builds, heavy or oversized loads | Penetrations, engineering sign-off, air space rights | Crane assisted |
| Retractable loading platform | Decks that must pull back inside the building line | Still a fixed install with the same approvals | Crane assisted |
| Mobile platform in a facade opening | Refurbishment, heritage, tight sites | Limited by opening size and rating | By hand |
| Roller system through the opening | Long runs into multi-storey floor plates | Needs a suitable opening and a clear line | By hand |
| Material hoist | Continuous flow of small loads and people | Ground footprint, queueing, slower per tonne | Fixed |
The Liftroller Floor sits in that fourth row. It is a lightweight roller system that forms a roller line between outside and inside, so material rolls in rather than being carried.
For a job-by-job comparison, see cantilevered platforms versus Liftroller Floor. For the wider picture across every option, start with our guide to loading platform hire in Australia.
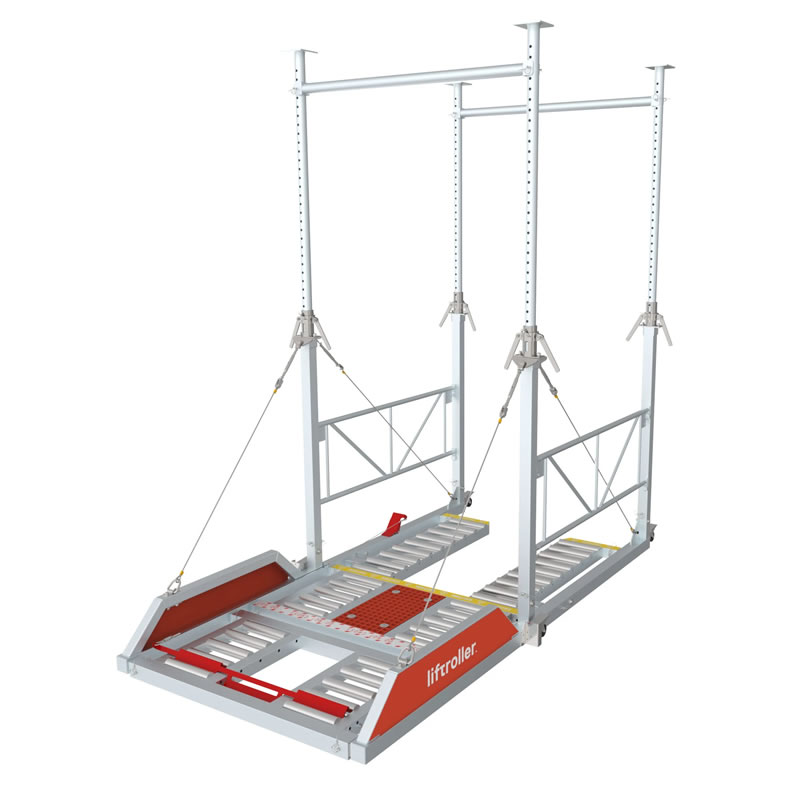 Roller sections forming the line between crane and floor plate.
Getting the specification right
Work backwards from three things: the heaviest item you need to land, how many floors you feed, and how long the route stays open.
If the answer is a fixed cantilevered deck, that is a good answer and we will tell you so. If your facade is finished, your site is tight or your programme is short, look at what goes into the opening instead. We are based in Hillsdale in Sydney, we run free on-site trials, and you can reach us on 1300 222 300 or through loading platform hire in Sydney.
Send us the building, the programme and the heaviest load. Talk to our team and we will tell you what fits.
Quick answers
Frequently asked questions
It depends on the system, the span and how it is fixed to the structure. There is no standard figure, and anyone quoting one without asking about your building is guessing. Rated capacity is marked on the platform and in the supplier's technical specification, with separate distributed and point load numbers. Work to the point load figure for dense pallets on small feet, and have an engineer confirm anything close to the limit.
Yes. The platform pushes its entire load back into the building structure, so the fixing detail has to be checked against the slab or frame it attaches to. That check covers the anchors, the ballast or tie-downs, and the condition of the concrete. Your supplier provides the system design, and your structural engineer confirms the building can take it.
Yes, but it is a proper operation rather than a quick shift. You clear the deck, unbolt it, crane it to the new level, re-fix it, have it checked, then patch the holes at the old position. Because of that, most jobs run a small number of decks and move them up the building as the work front moves, rather than fitting one to every floor.
A retractable loading platform is a cantilevered deck that slides or folds back inside the building line when it is not in use. That helps where the deck cannot sit permanently over a footpath, a neighbouring property or a crane swing path. The trade-off is that it is still a fixed installation, so you still deal with the fixings, the engineering and the approvals. It solves an air space problem, not an installation problem.
Hire suits a single project or a short programme, because you pay for the time you need it and the supplier handles certification and maintenance. Buying starts to make sense when you run several multi-storey jobs a year and the same equipment moves between sites. Loading platform hire also lets you trial a system first.
A fixed deck involves penetrations, so there is always making good afterwards. On a new build that is usually fine because the facade is not finished. On a completed or heritage facade it is often a dealbreaker, which is why opening-mounted systems exist. The Liftroller Wall uses a patented lock inside the opening, so there is no facade damage and nothing to repair when it comes out.
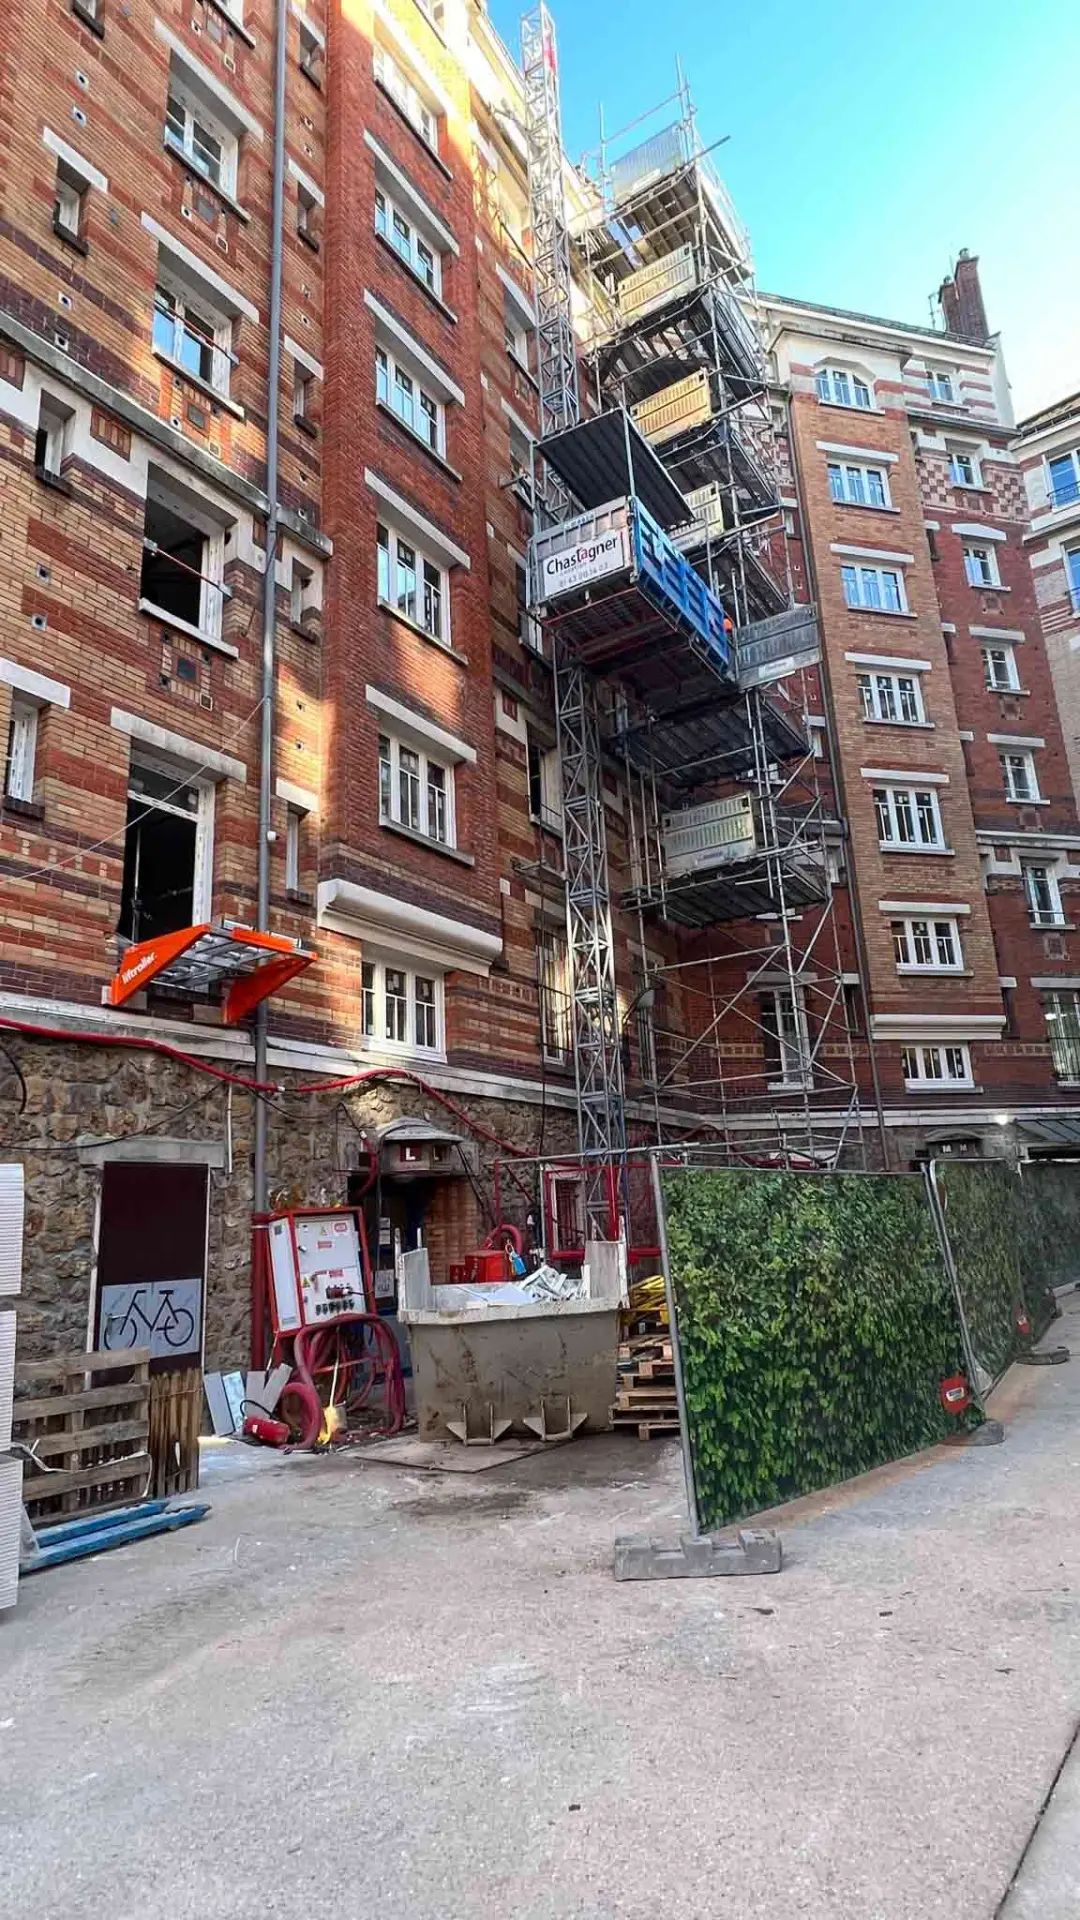 Working through existing openings on the Paris refurbishment of 450 apartments.
Talk to our team about Liftroller
Tell us about your loads and access constraints and we'll recommend the right Liftroller setup. No obligation.
Related Articles
Loading Platform Hire in Australia: Types, Costs and How to Choose
The four ways to land material at height in Australia, what separates them, what actually drives the hire cost, and how to work out which one belongs on your site.
Loading Platforms on Sydney Sites: What Works in the CBD and Inner Suburbs
Road approvals, night work limits, heritage facades and the date your crane leaves site decide the landing method on a Sydney job. Here is what works where, from The Rocks to a Surry Hills warehouse conversion.
What Drives the Cost of Loading Platform Hire in Australia
The weekly rate is the smallest part of what you pay. Here is what actually moves a loading platform hire cost, and the six things to ask for so you can compare two quotes properly.